Designed around a distinct way of living.
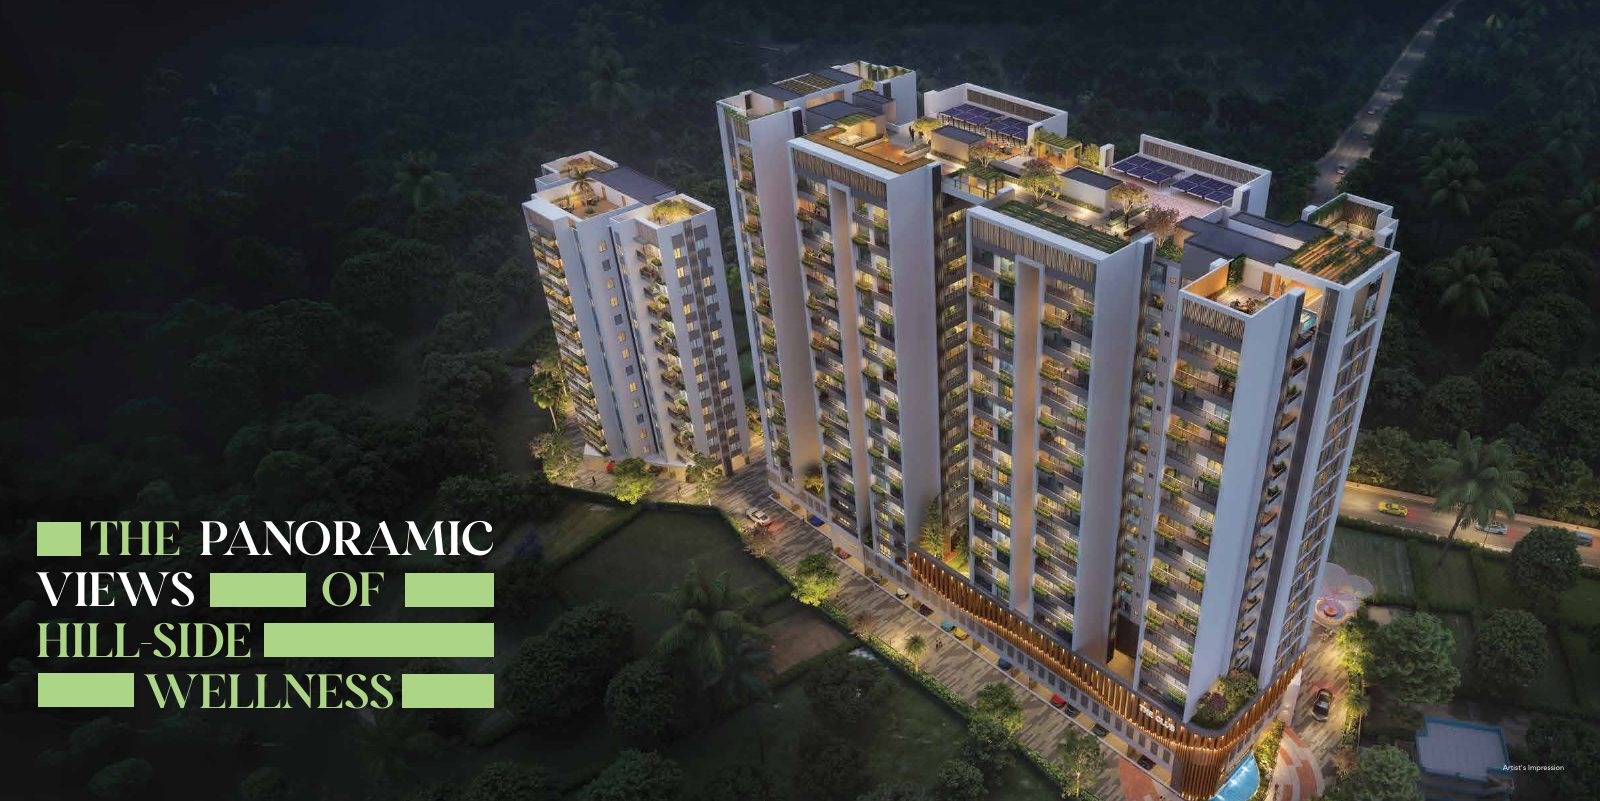
A residential address shaped around wellness, openness and modern living, with hill-side views and expansive green spaces.
What defines The Gardenia.
A concise selection of the project's strongest brochure-led features.
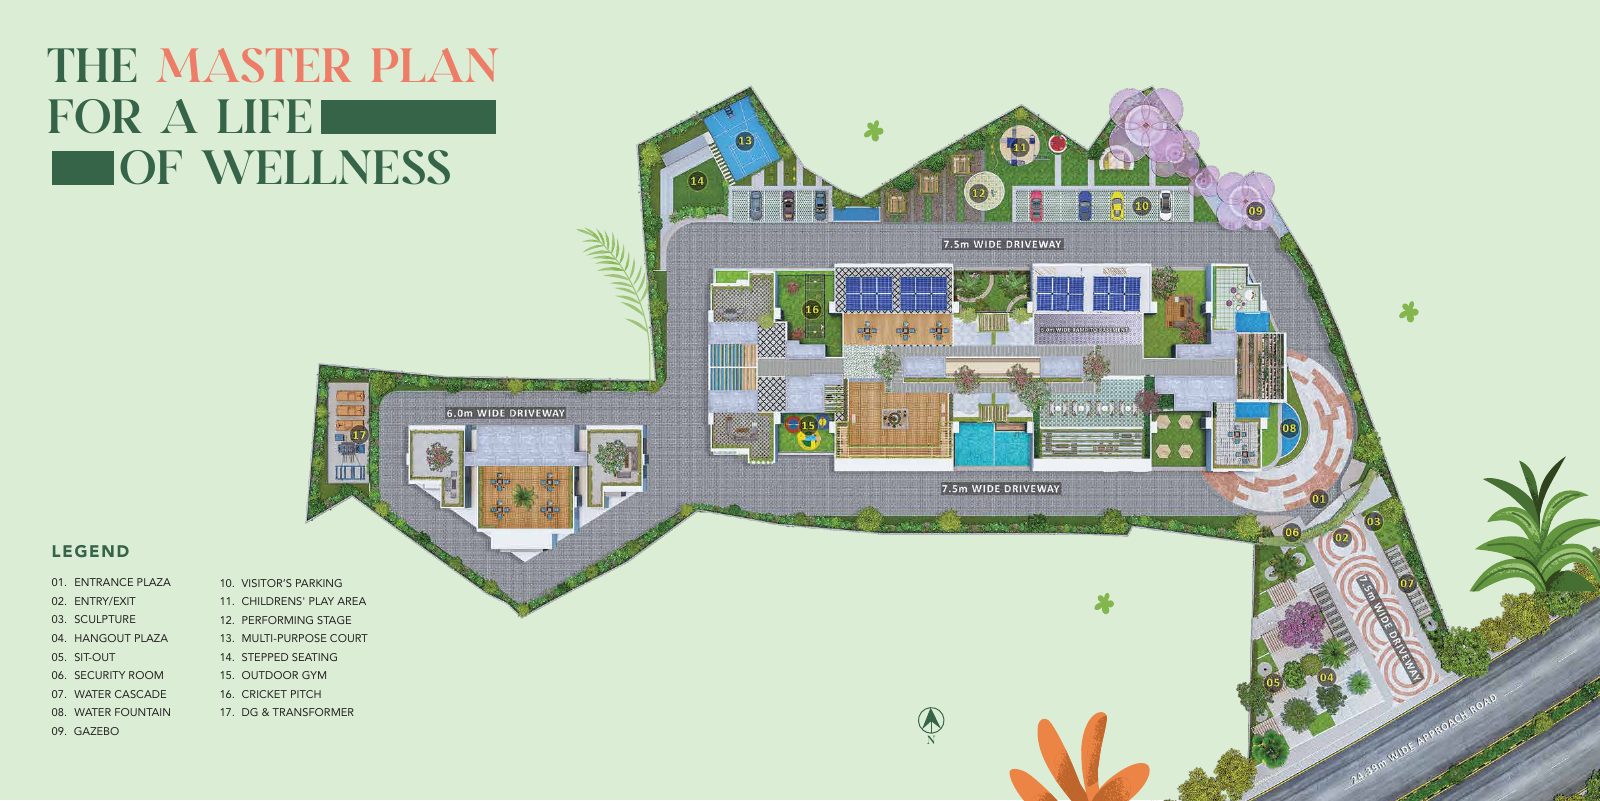
27,000 sq. ft. clubhouse
Project highlight from the supplied brochure.
2, 2.5, 3, 3.5 & 4 BHK apartments
Project highlight from the supplied brochure.
5 BHK penthouses
Project highlight from the supplied brochure.
Panoramic hill views
Project highlight from the supplied brochure.
Superior craftsmanship & customisation options
Project highlight from the supplied brochure.
Best-in-class connectivity
Project highlight from the supplied brochure.
Architecture, landscape and lifestyle.
Selected visuals reproduced from the supplied project brochure.
Configurations
Use these as a quick overview. Exact unit availability and saleable areas should be reconfirmed at enquiry.
Selected residences
From 1,314 sq. ft. super built-up*
Spacious family residences
Selected plans up to 2,195 sq. ft.*
Premium residences
Selected plan 2,126 sq. ft.*
Duplex penthouses
Premium upper-level living
Connected to everyday essentials.
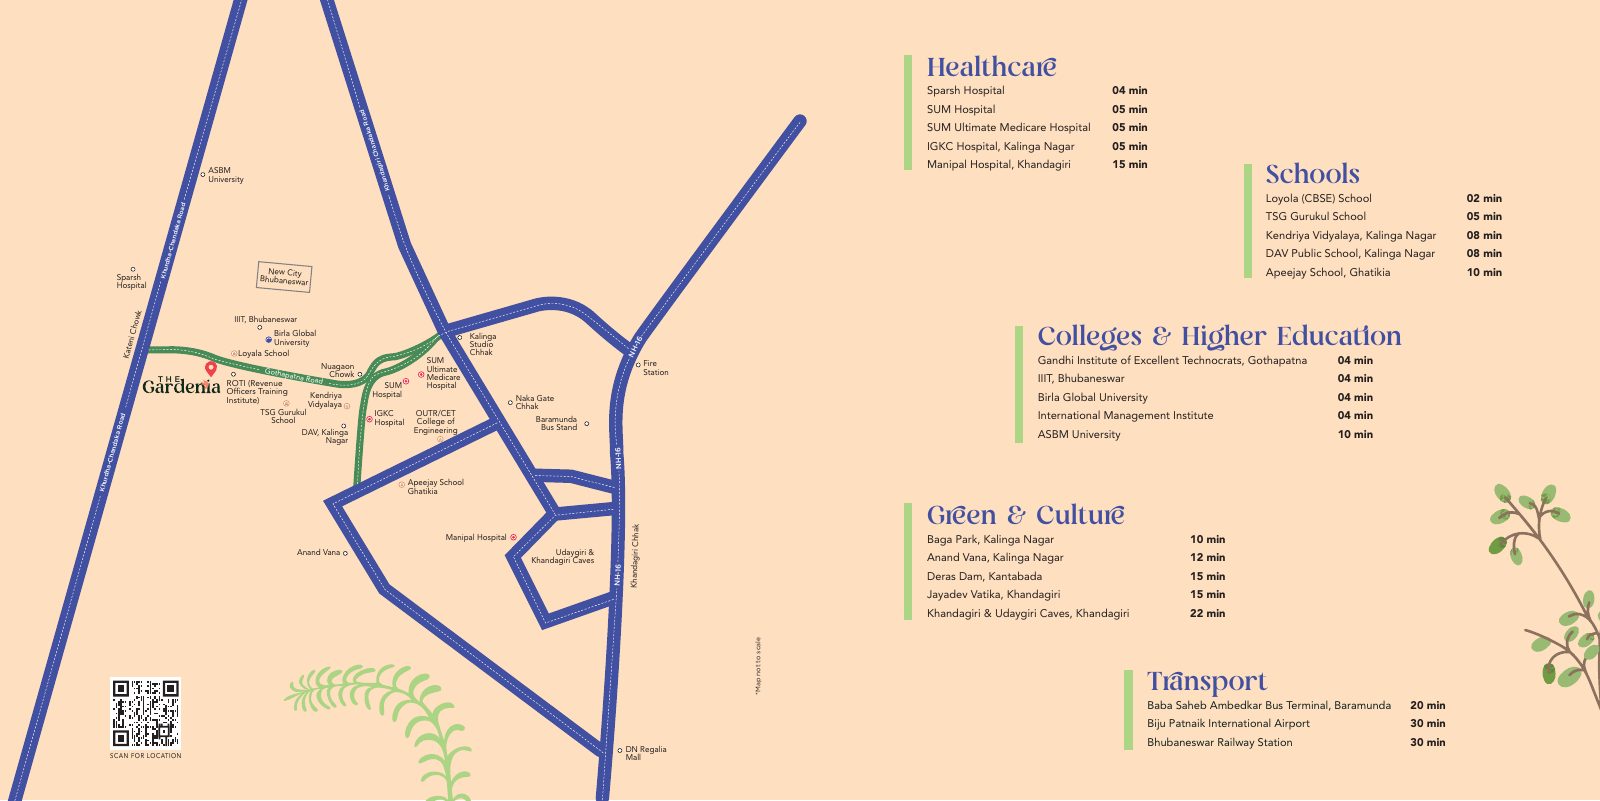
The brochure places the project at Ghangapatna with access to healthcare, schools, universities, green destinations and major transport nodes across Bhubaneswar.
Developer: A joint venture project; brochure lists Aadiv Developers Pvt. Ltd. and Edgemark (SBMPPL).
Interested in The Gardenia?
Request current pricing, availability, floor plans and a site visit.