Designed around a distinct way of living.
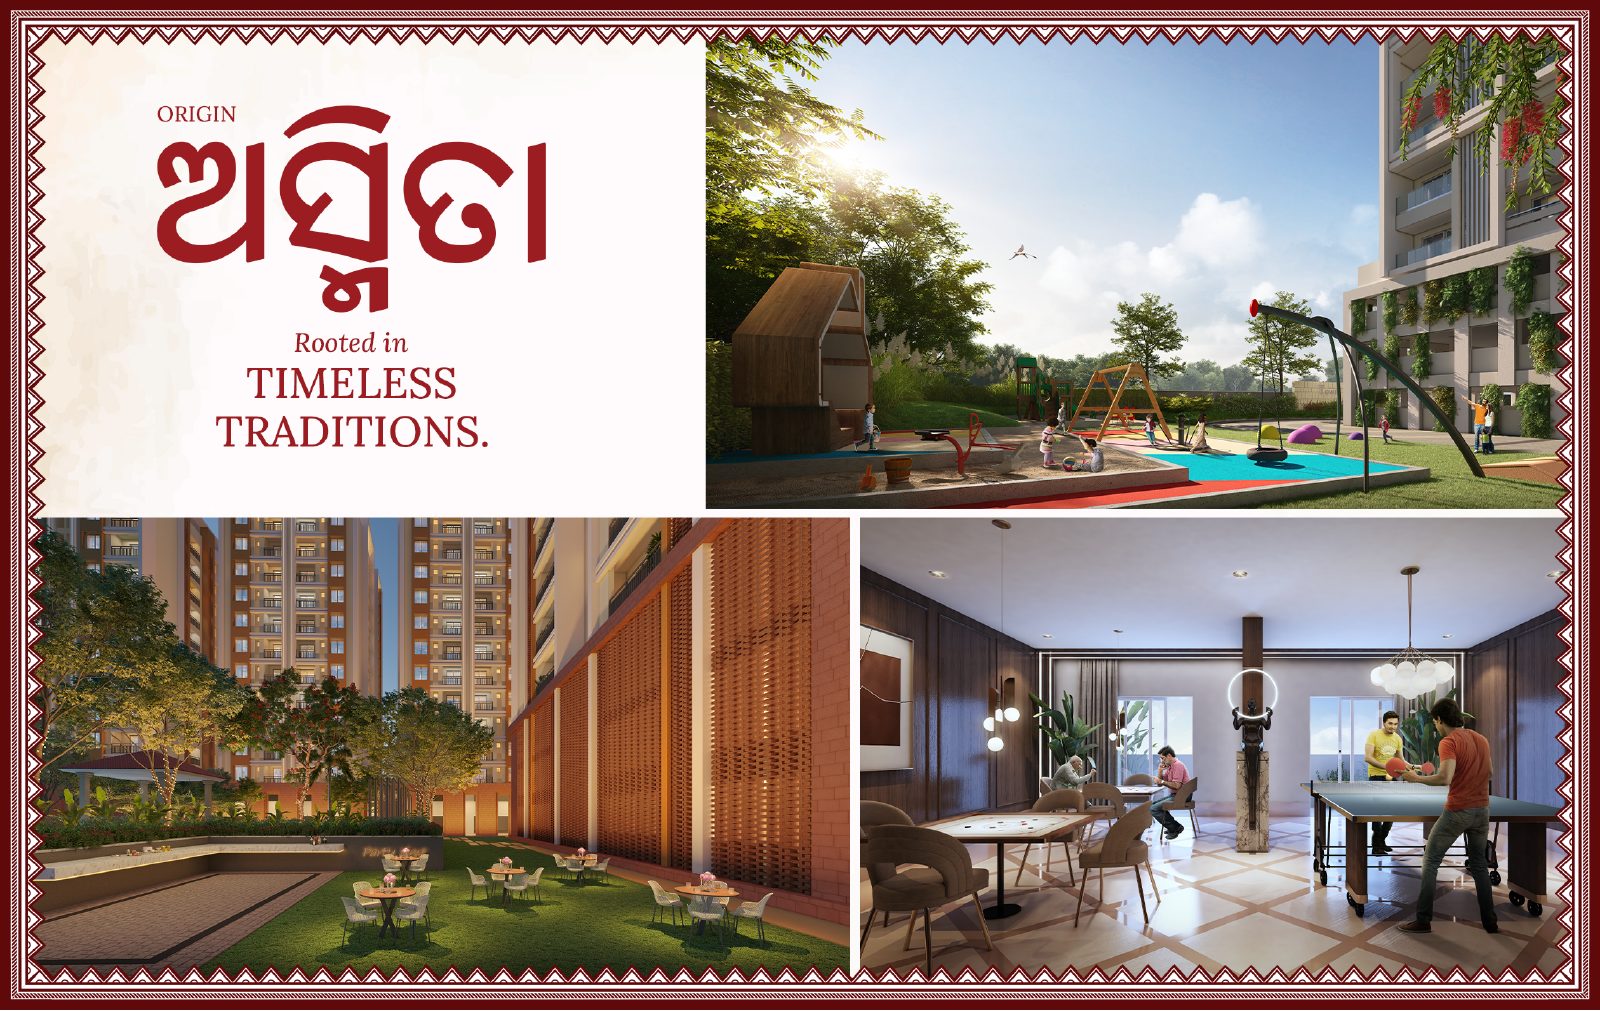
A culturally inspired residential community that combines contemporary homes with landscaped open spaces, a central courtyard and lifestyle amenities.
What defines Codename Sanskruti.
A concise selection of the project's strongest brochure-led features.
Vastu-compliant homes
Project highlight from the supplied brochure.
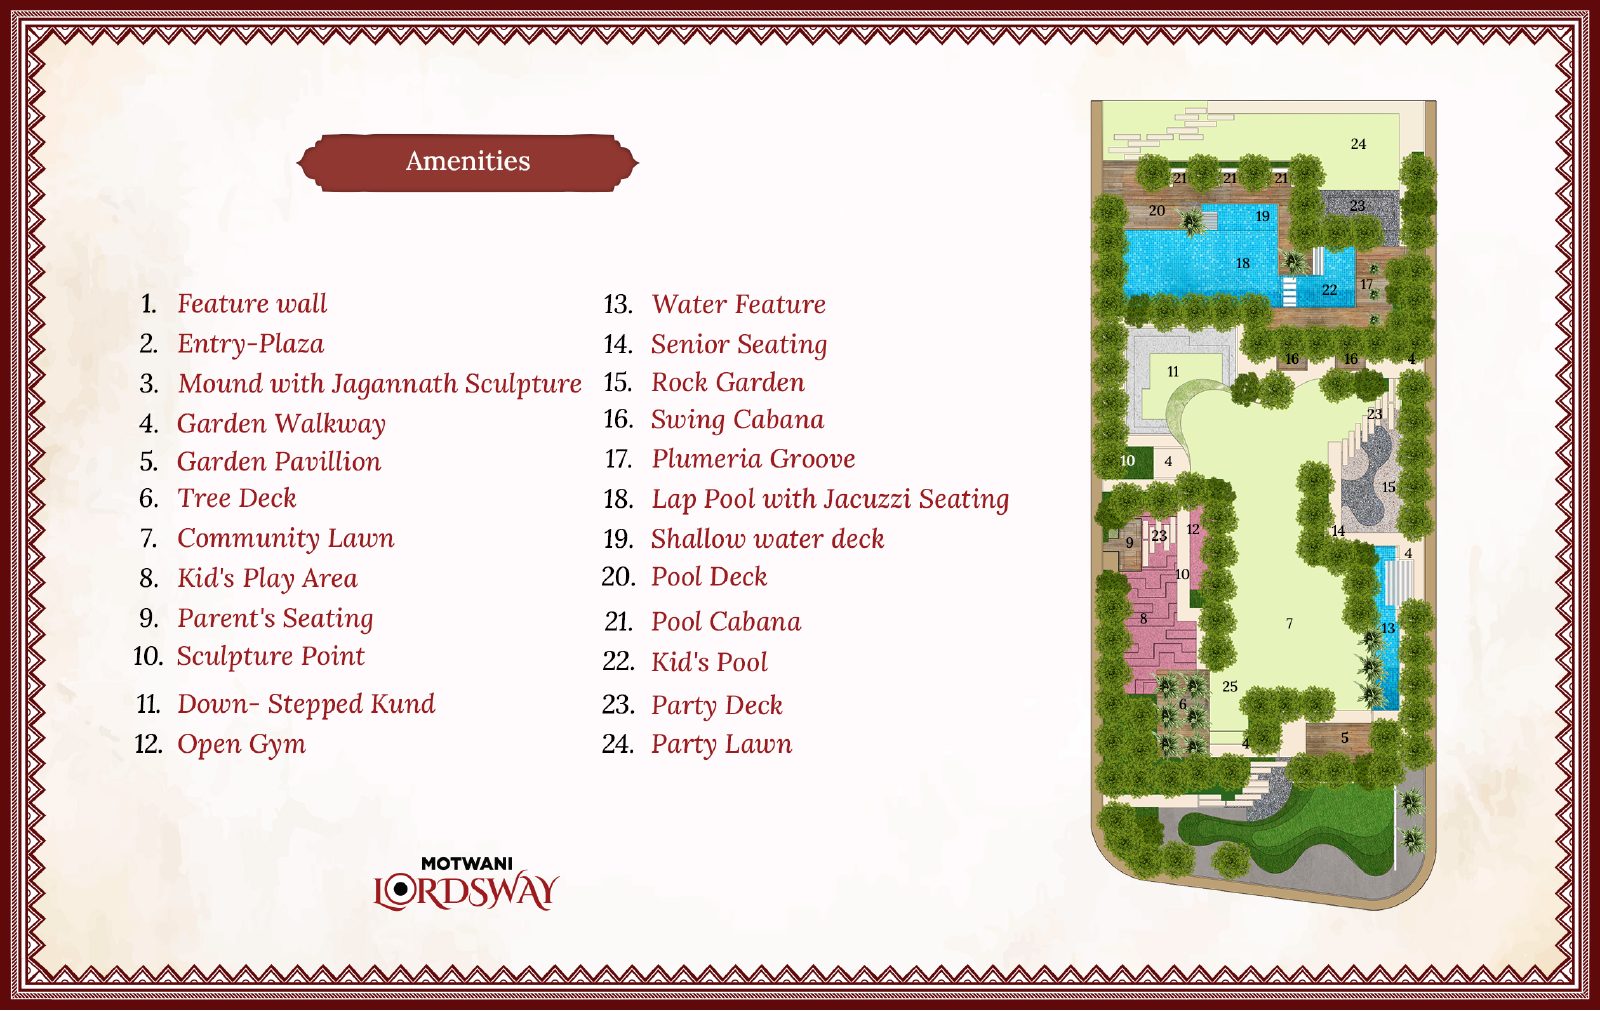
Central courtyard reflecting Odisha’s traditional aesthetic
Project highlight from the supplied brochure.
Community lawn & garden walkways
Project highlight from the supplied brochure.
Swimming pool, kids’ pool & pool deck
Project highlight from the supplied brochure.
Open gym and senior seating
Project highlight from the supplied brochure.
Party deck and party lawn
Project highlight from the supplied brochure.
Architecture, landscape and lifestyle.
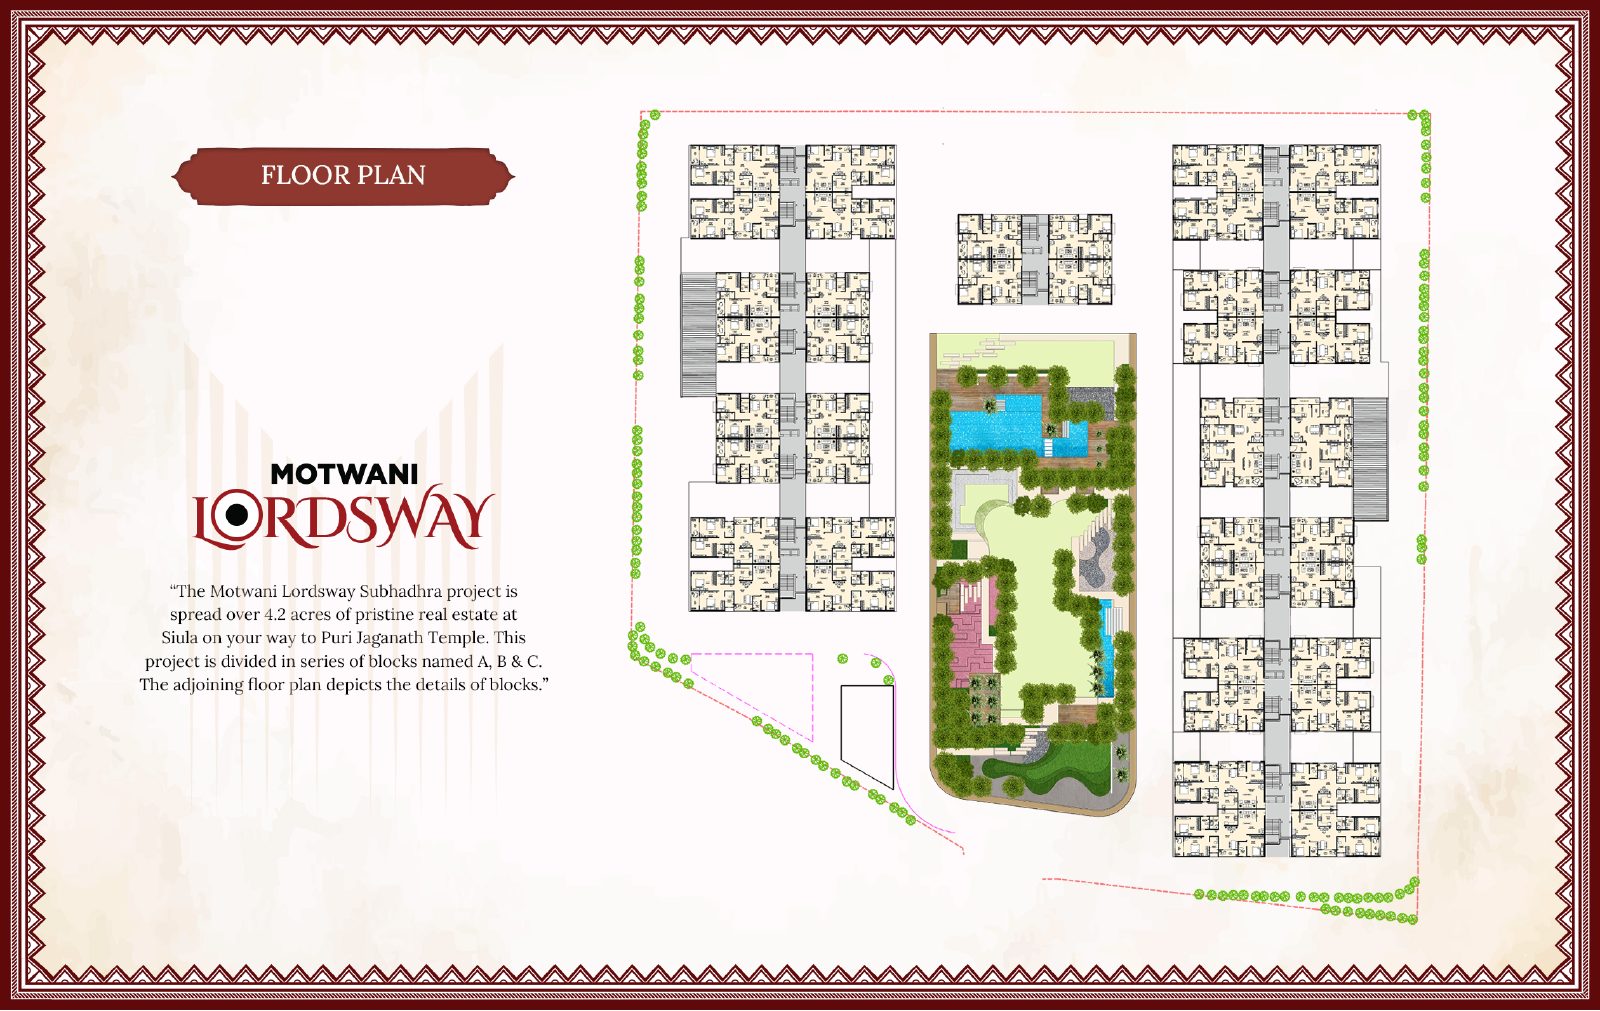
Selected visuals reproduced from the supplied project brochure.
Configurations
Use these as a quick overview. Exact unit availability and saleable areas should be reconfirmed at enquiry.
Multiple orientations
Brochure unit plans include approx. 951 sq. ft. carpet*
Family residence
Approx. 1,234 sq. ft. carpet*
Family residence
Approx. 1,217 sq. ft. carpet*
Large residence
Approx. 1,902 sq. ft. carpet*
Connected to everyday essentials.
The brochure location map places the development along the Puri corridor, with references including Dhauli Shanti Stupa, Krupajal Engineering College, Toll Gate Pipili and I Love Pipili.
Developer: Motwani Constructions / Motwani Lordsway branding appears throughout the supplied brochure.
Interested in Codename Sanskruti?
Request current pricing, availability, floor plans and a site visit.